
34 x 30 Gable Roof Garage Kit
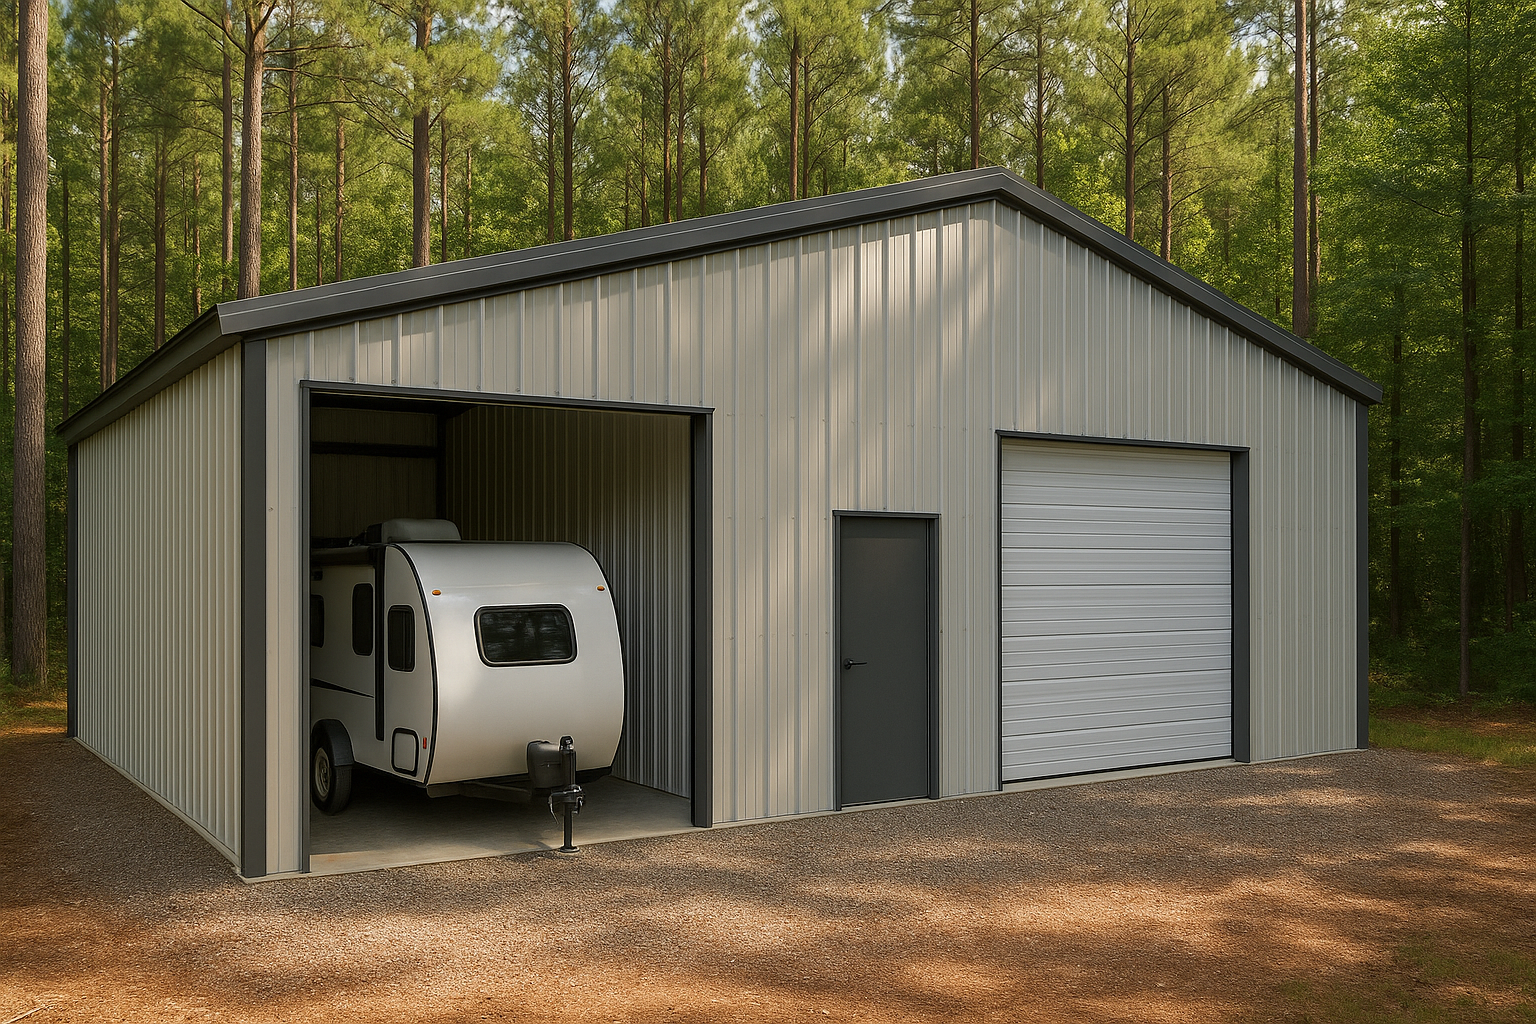
The design and quote are customized for your property and local requirements.
What’s included in the kit?
With the building kit
- Fire Resistant, Mold Resistant, Termite Resistant, Steel Framed Eco Structure Kit
- Engineered plans for both the building and the foundation.
- Door and window frames sized to your requirements. Windows and doors are not included.
- Structural bolts, braces, painted screws, and sealants for assembly.
- Wall framing, roof framing, and exterior steel for the walls and roof.