Barndominium
A barn-style kit can be the shell for a barndominium. A finished living area is not listed on these models, and it is not included just because the building is barn style.

Building styles · Preview
An American barn style steel building is recognized by a taller central section and lower side sections. NuEco uses that shape for barndominium kits that can hold living space, a shop, or storage, depending on the model and on work done outside the steel kit.
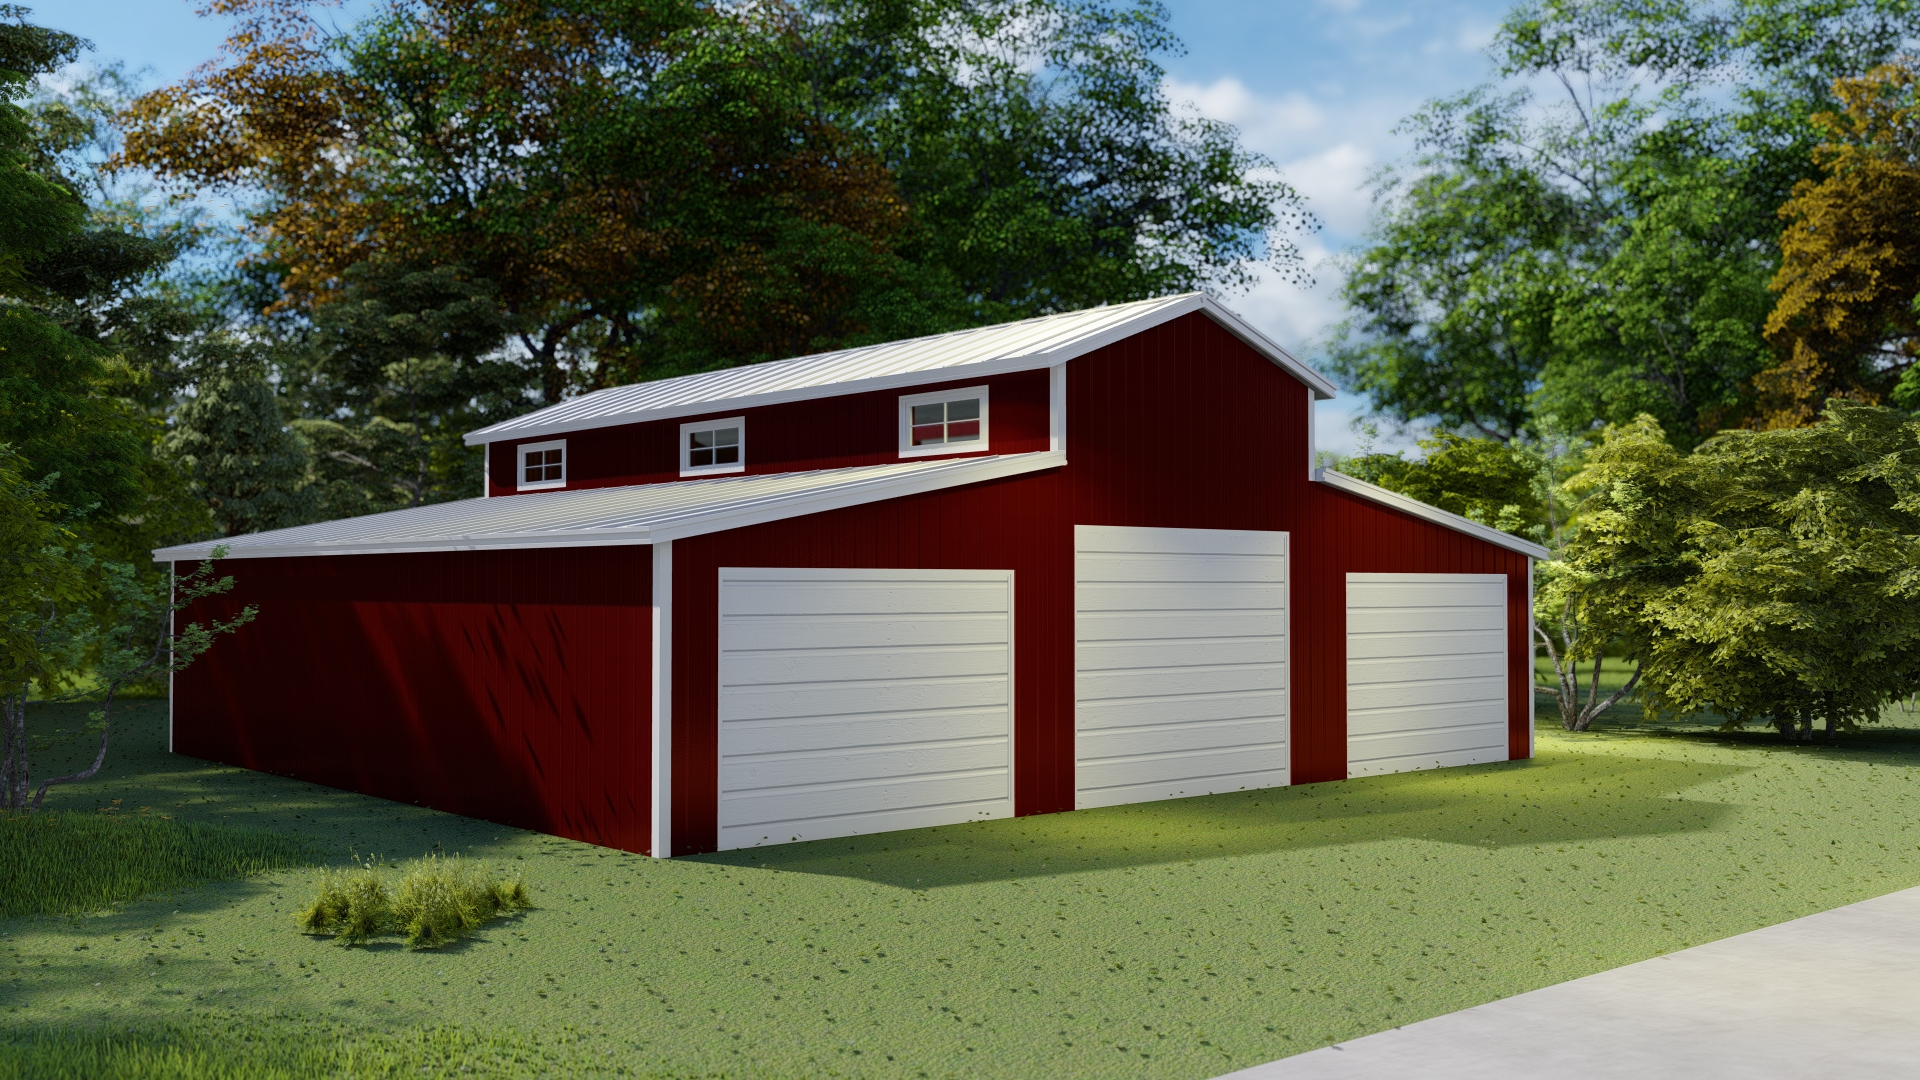
American barn style buildings are often used to create livable units, combining storage and living quarters in the same barndominium package.
That describes how the style is often used. It does not mean every barn-style building, or every kit on this page, includes living quarters.
The profile is a taller central section with lower side sections, often called lean-tos. The red project photos below, and the barn-style kit renders in the catalog, show that arrangement. The center is the taller enclosed volume. The side sections sit under the lower roofs.
On those photos, the side sections read as garage, shop, or open storage bays. How the center and the side sections are used is set by the model and by finishes that are not part of the steel kit. A second story, a porch, or a mezzanine is noted on a kit only when that model’s record states it.
These are the four project images from the current American barn style page. Select a photo to open it larger. Captions are limited to what the file name on that page already says.
A barn-style kit can be the shell for a barndominium. A finished living area is not listed on these models, and it is not included just because the building is barn style.
Project photos show garage doors and shop bays in the lower sections. A kit is described as a garage or shop only when its own record says so.
The same shell can be used for storage. Footprint size is the building’s width times length. It is not living square footage, and none of these records list a heated living area.
These kits are categorized as barndominiums and list the roof style as Barn style. The title, size, and image come from that kit’s catalog record. Open the same list in the barndominium catalog.
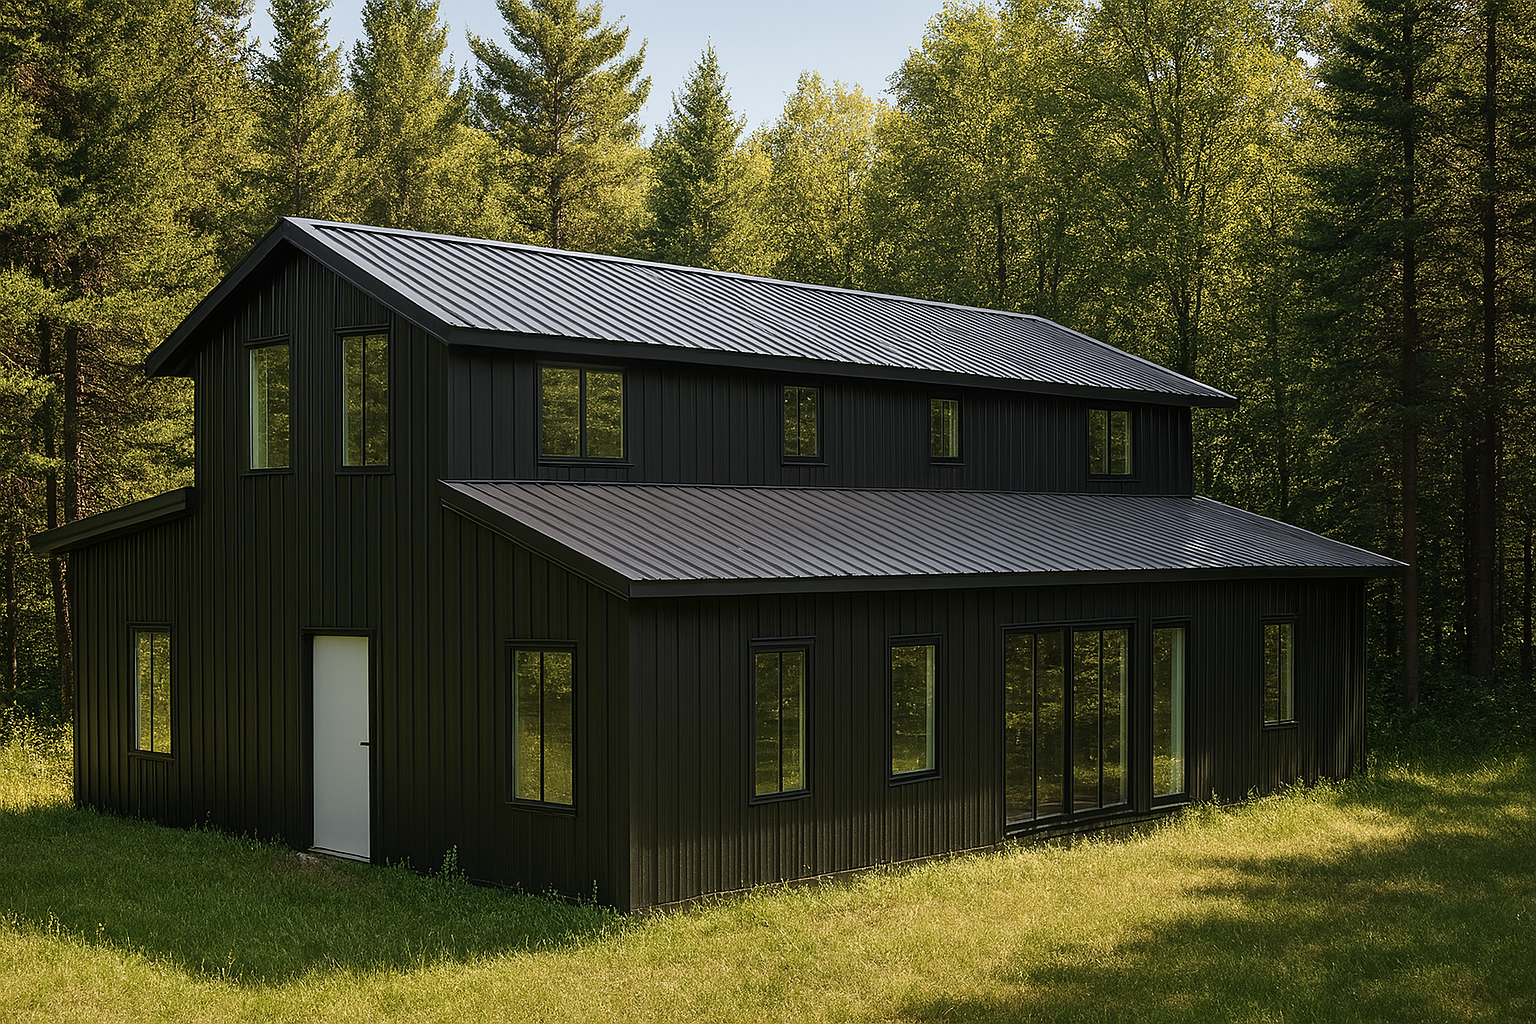
Starting price for the steel kit: $41,397
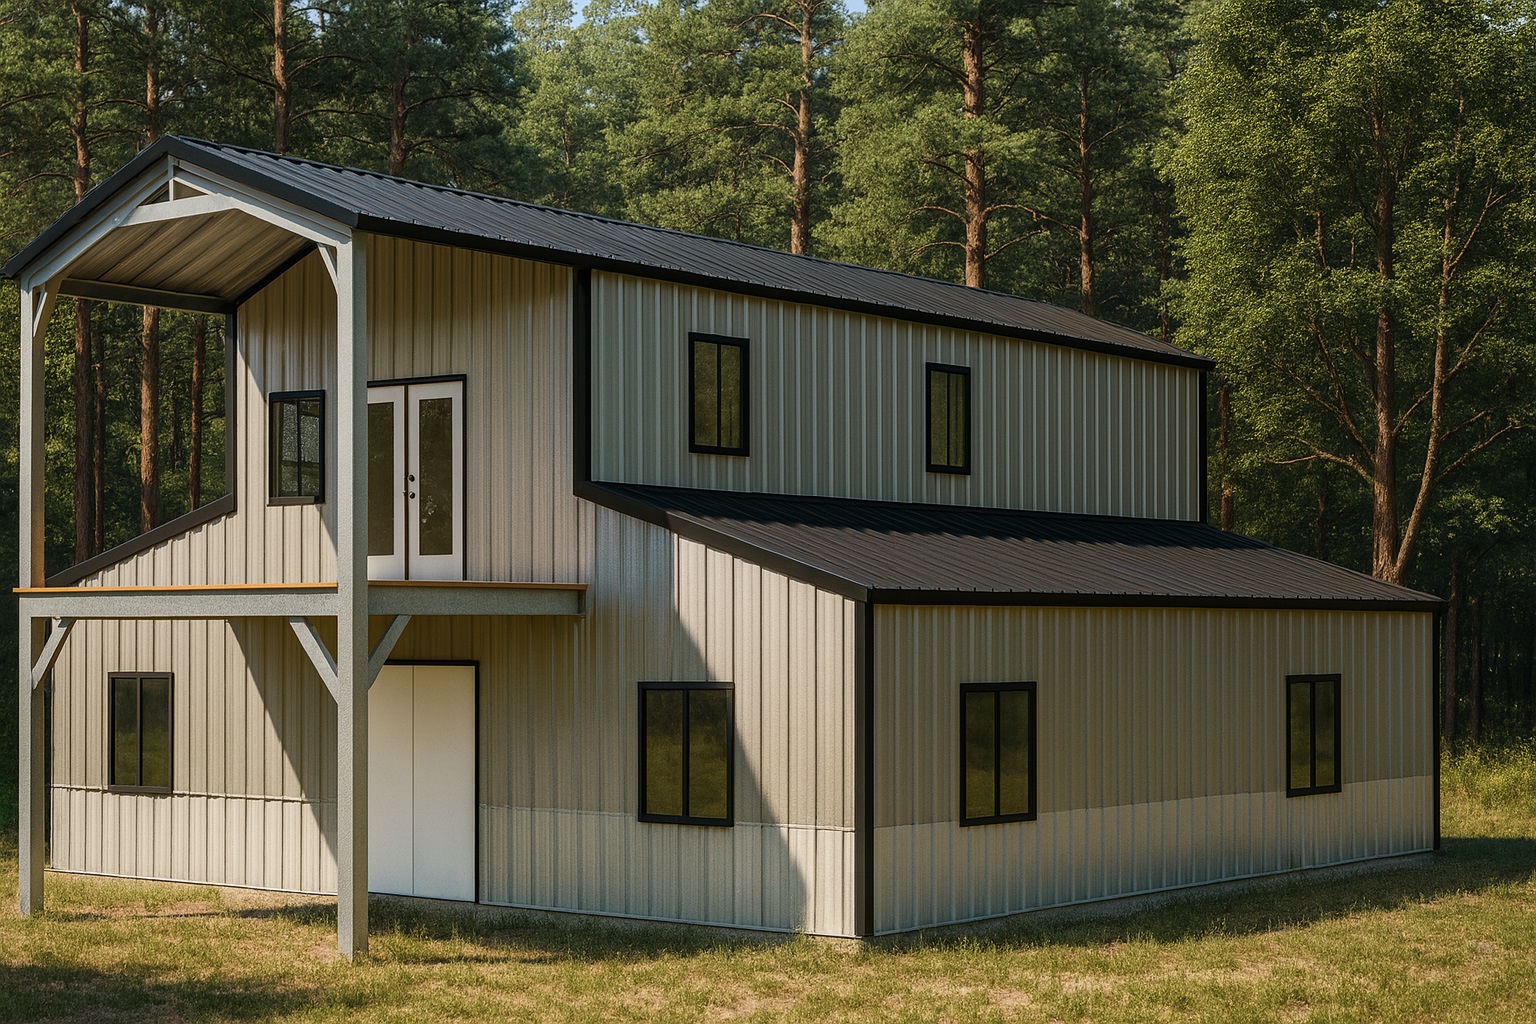
Starting price for the steel kit: $46,549
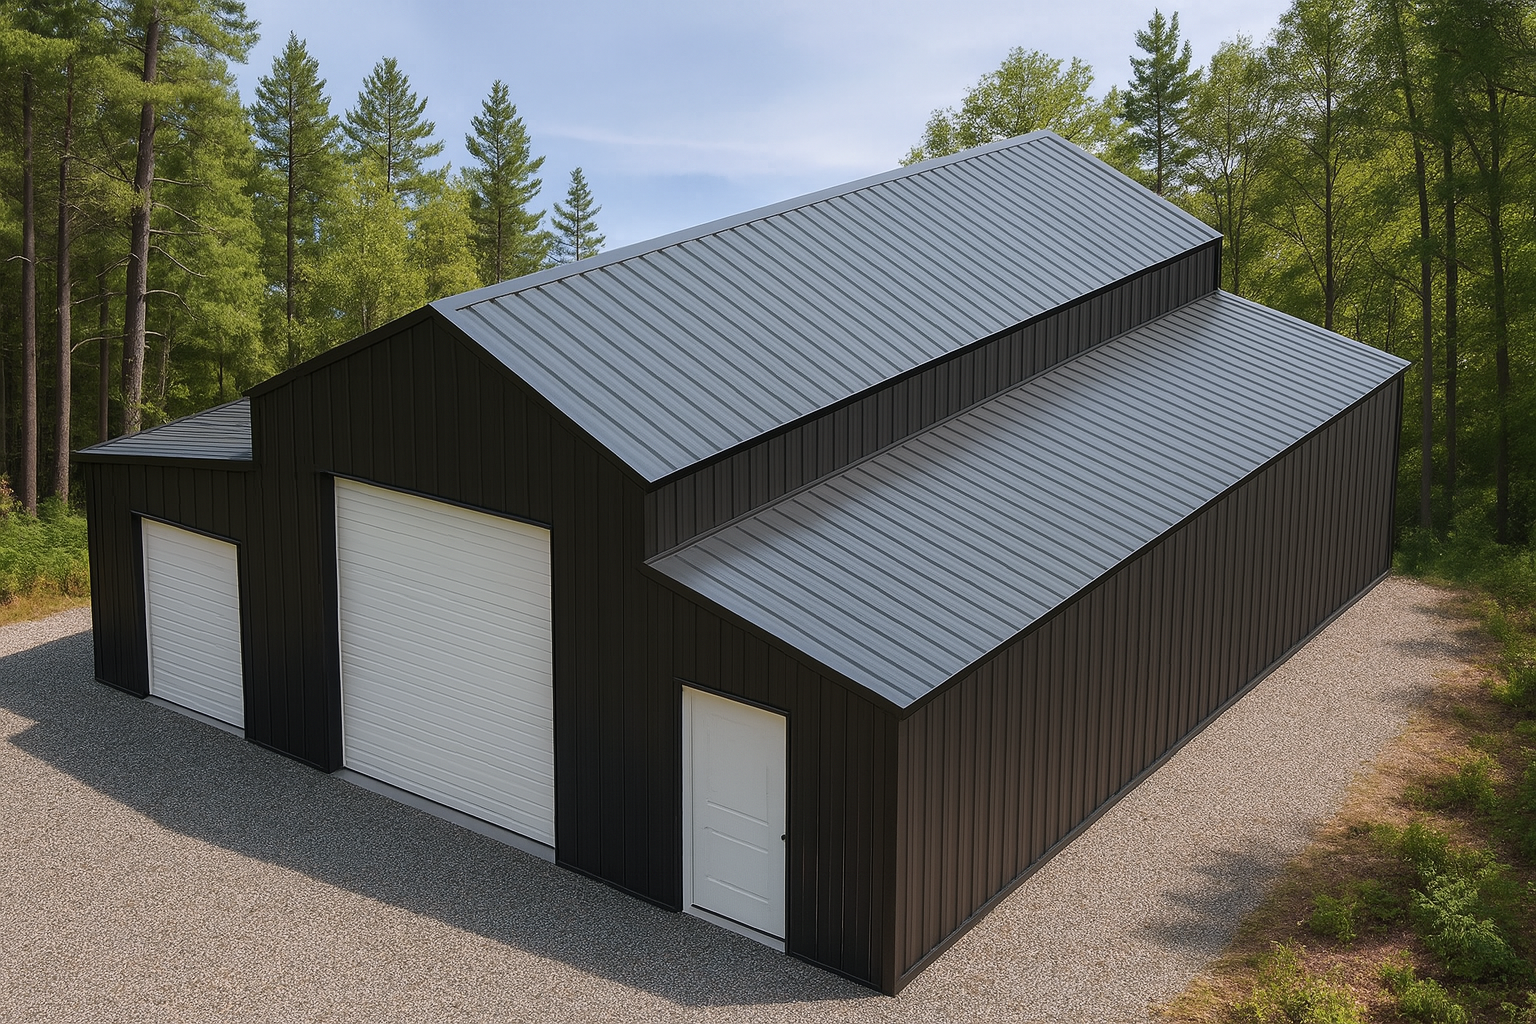
Starting price for the steel kit: $51,011
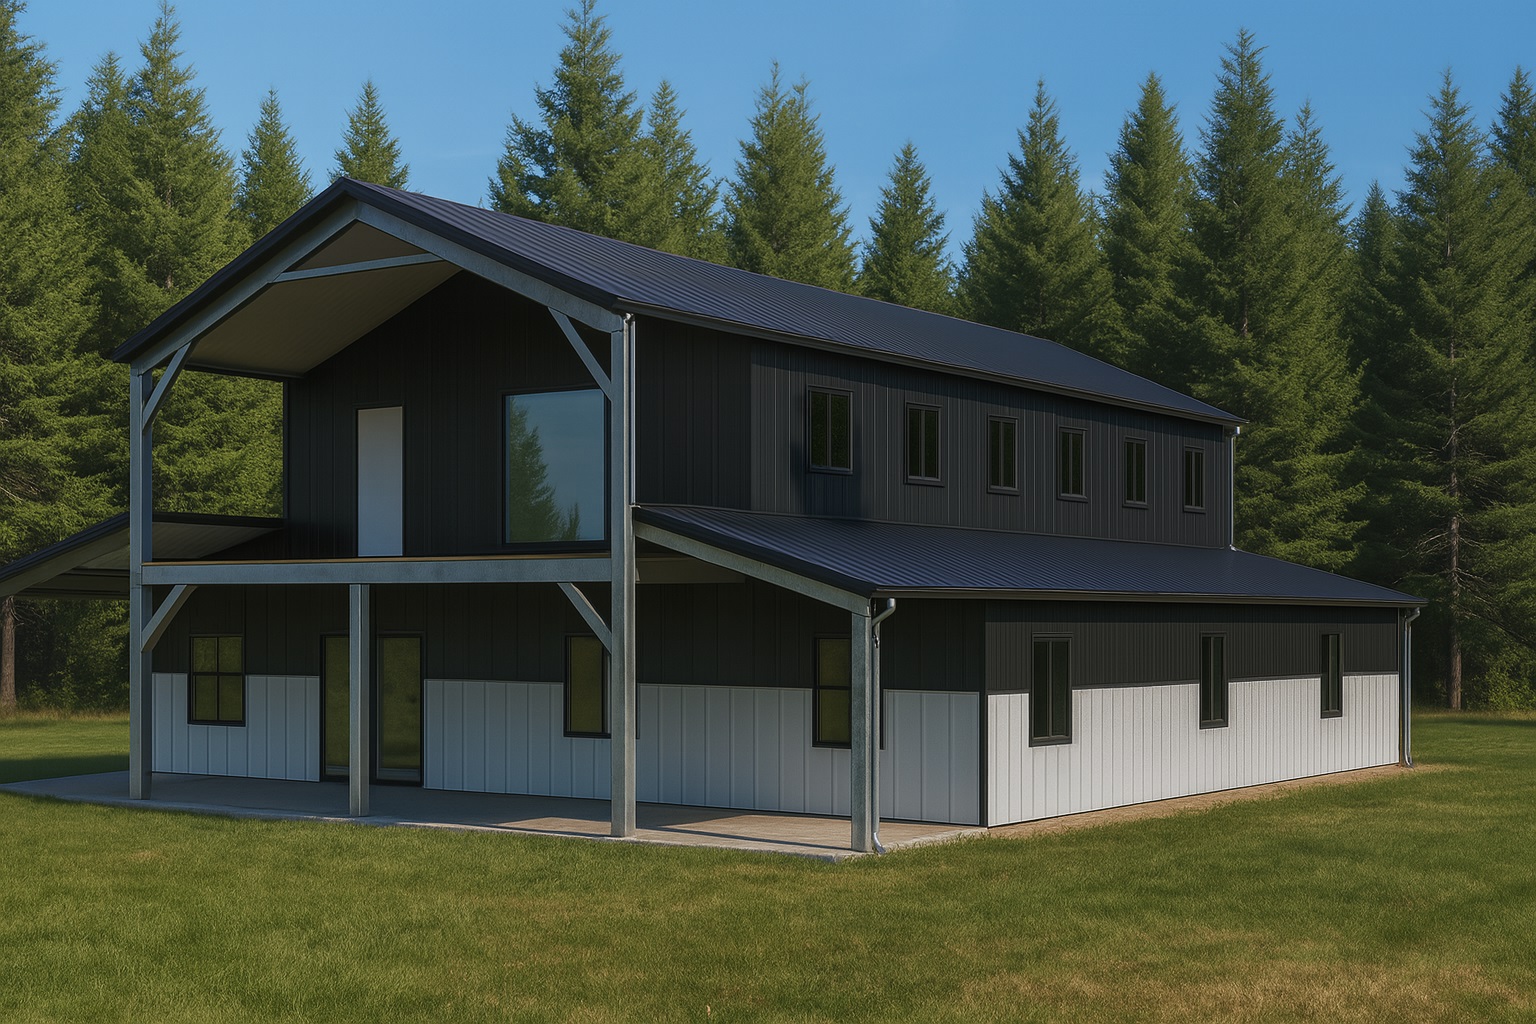
Starting price for the steel kit: $76,168
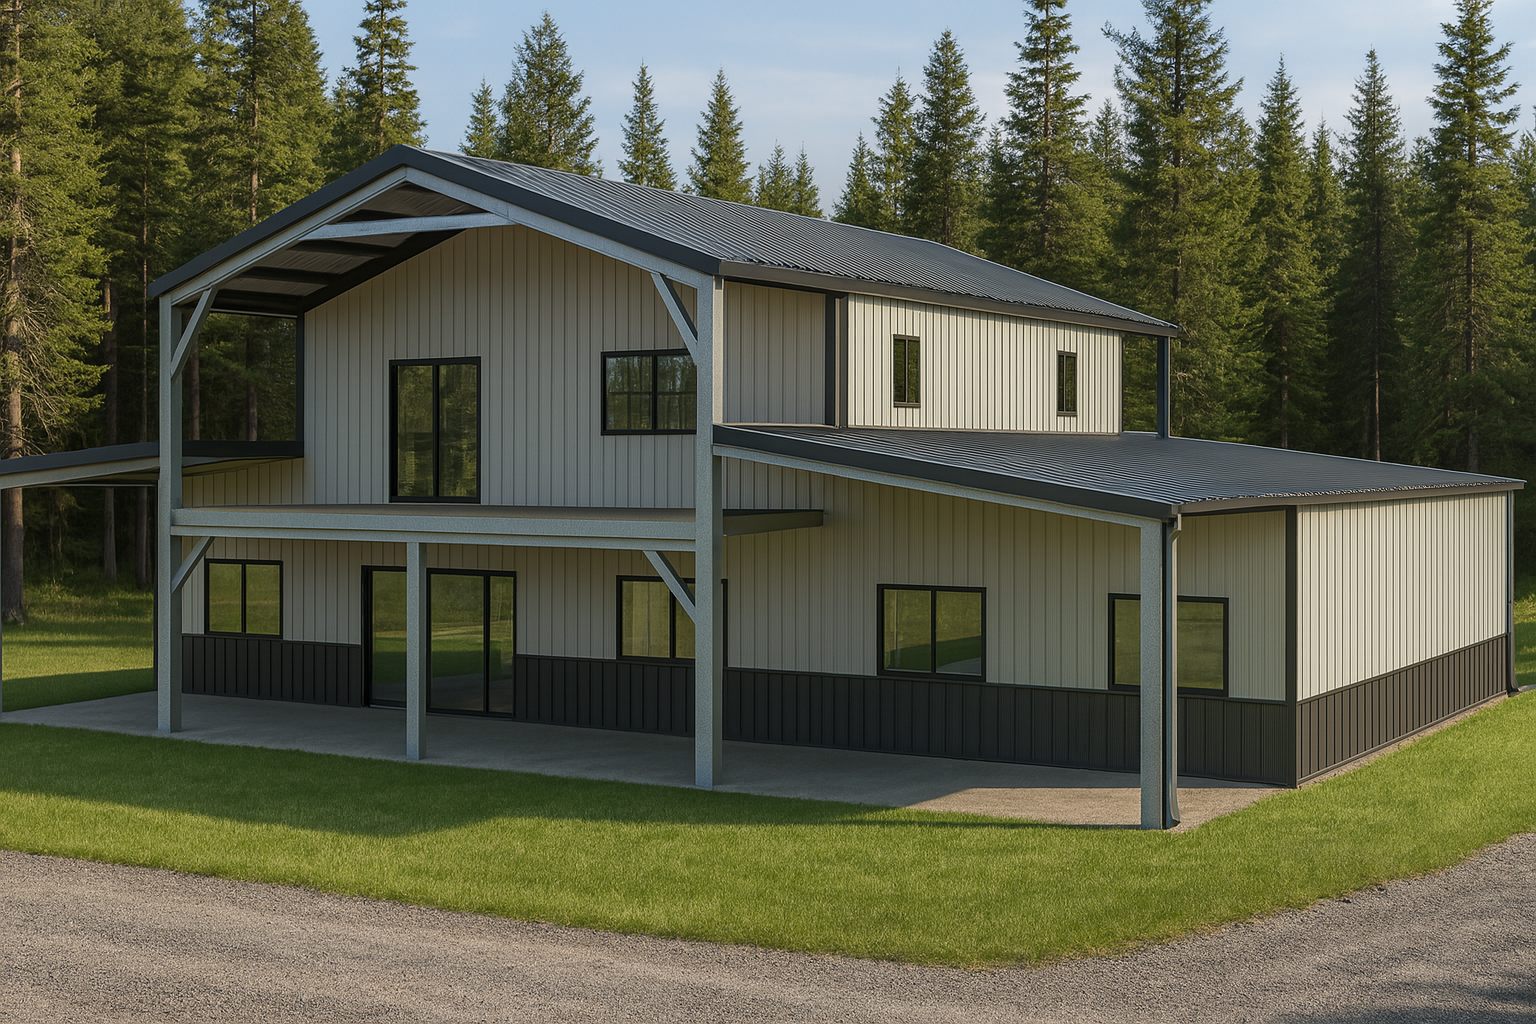
Starting price for the steel kit: $68,178
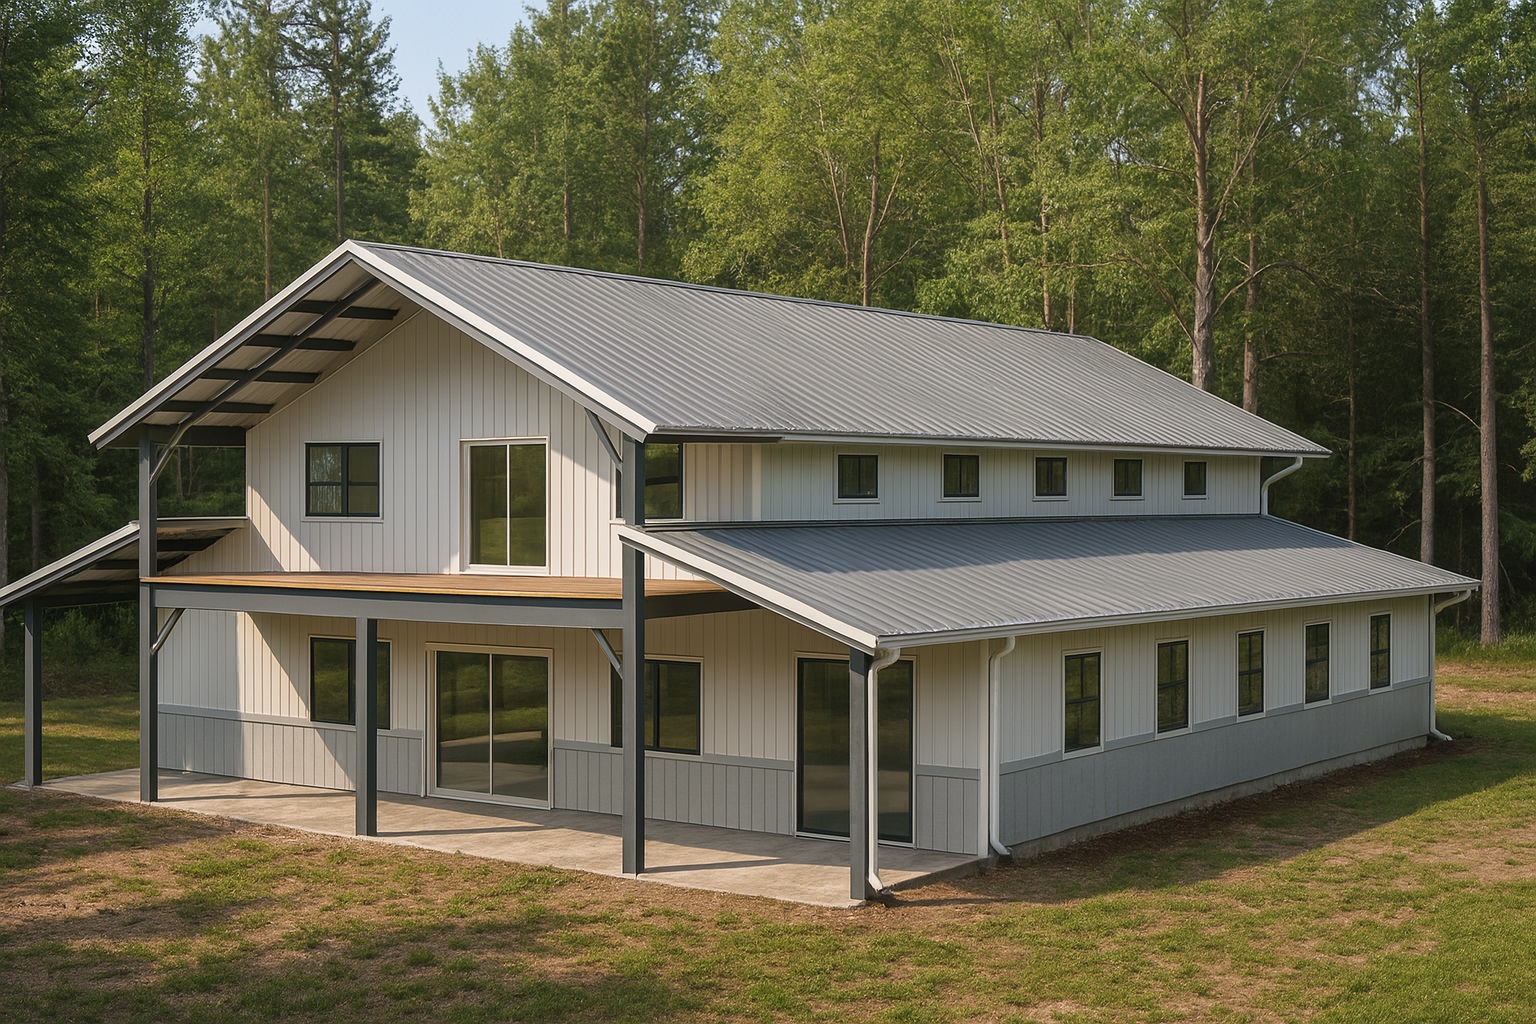
Starting price for the steel kit: $113,288
Compare the barn-style models in the barndominium catalog. Each kit page shows the steel building, not a finished interior.
If you need a different size, porch, or layout, talk it through with the design team. The written path is on Steps to Ordering a Steel Eco-Kit.
Request a quote through the project consult already used on this site. A quote may include the steel building kit, engineered plans for the building and the foundation, and shipping.
The steel kit is the building package. Engineered foundation plans, when a quote includes them, are drawings. They are not the work of building the foundation. Windows, doors, insulation, interior finishes, and the foundation itself are supplied by others.